
About 6713 Gaylord Nelson Road
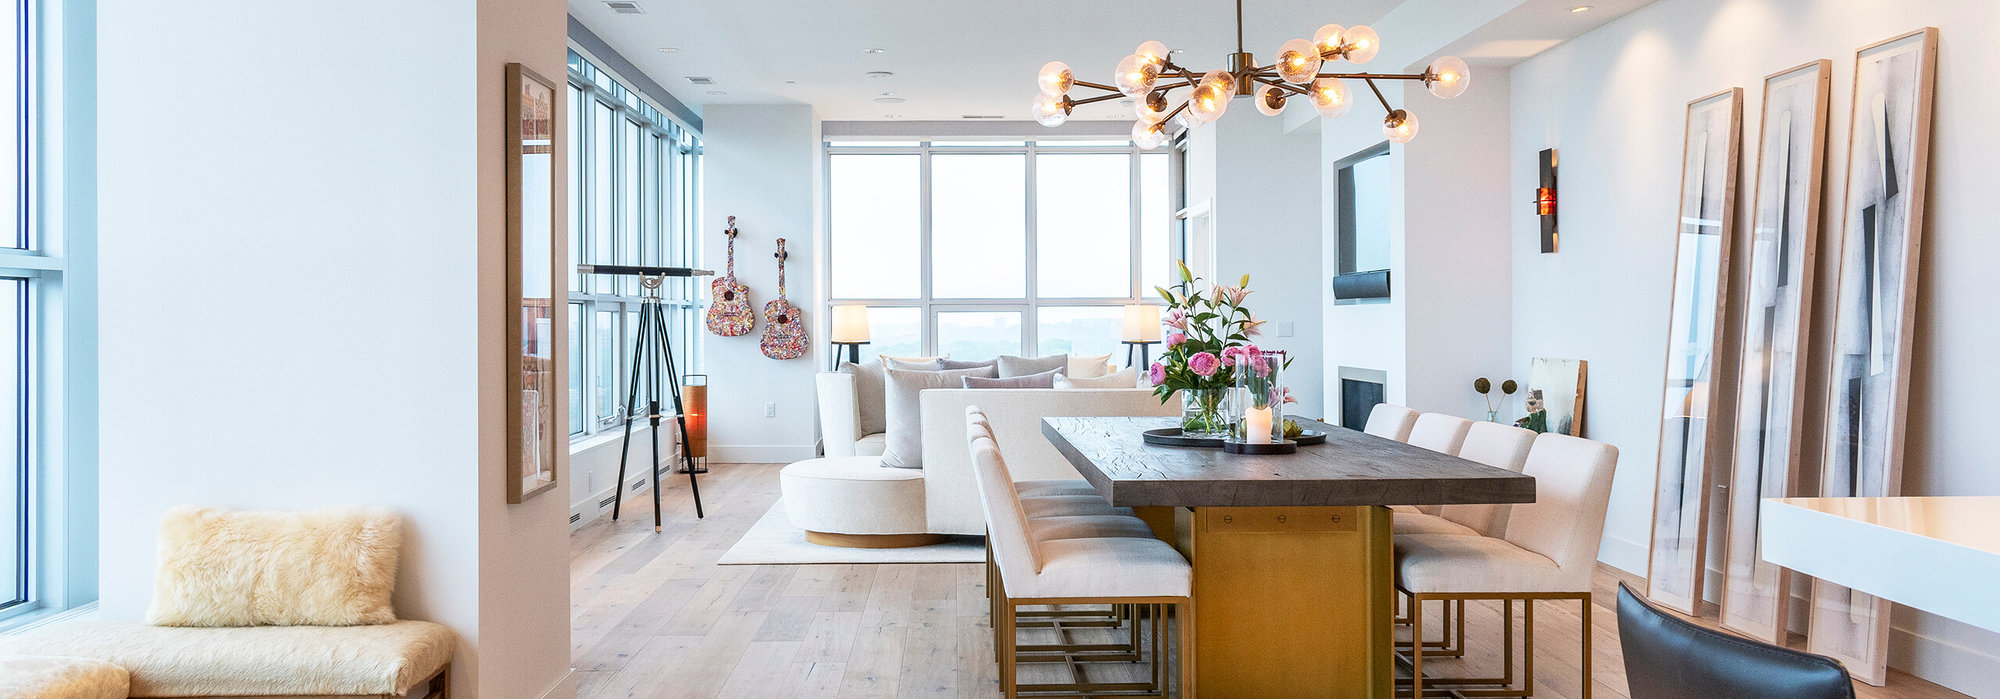
Welcome to this fabulous Middleton Hills home. Classic layout offers main floor living with gleaming wood floors throughout, 3 BRs up, and a 4th in the L.L. The chef will love the large, open kitchen with hickory cabinets, adjacent to the living room w/fireplace and built-ins, dining area and office with wall of built in cabinetry & desk. Formal dining could also act as den or office. Oversize 3-car garage w. built in storage and zero steps into rear foyer, adjacent to large laundry room and pantry. Primary BR suite and 2 additional BRs upstairs. 4th BR, Family Room with FP, and an office/craft room in LL. Large front porch and a back deck for great outdoor living! Home is like new. Everything top-to-bottom, inside and out has been refreshed. New roof; exterior and interior paint; refinished wood floors; all new carpeting; New range/oven & dishwasher. Simply perfect! Includes ULTIMATE UHP Home Warranty.
Open House
Features of 6713 Gaylord Nelson Road
| MLS® # | 2028648 |
|---|---|
| Price | $899,900 |
| Bedrooms | 4 |
| Bathrooms | 3.50 |
| Full Baths | 3 |
| Half Baths | 1 |
| Square Footage | 3,327 |
| Acres | 0.10 |
| Year Built | 2006 |
| Type | Single Family |
| Style | Prairie/Craftsman |
| Status | Active |
Community Information
| Address | 6713 Gaylord Nelson Road |
|---|---|
| Area | MIDDLETON - C |
| Subdivision | Middleton Hills |
| City | Middleton |
| County | Dane |
| State | WI |
| Zip Code | 53562 |
Amenities
| # of Garages | 3.0 |
|---|---|
| Garages | 3 car, Attached, Opener |
| Is Waterfront | No |
| Has Pool | No |
Interior
| Interior Features | Skylight(s), Washer, Dryer, Water softener inc, Cable available, At Least 1 tub, Internet- Fiber available, All Window Coverings, Carbon Monoxide Detector, Foyer Entry, Primary Bath, Smoke Detector |
|---|---|
| Heating | Forced air, Central air, Zoned Heating |
| Cooling | Forced air, Central air, Zoned Heating |
| Fireplace | Yes |
| Fireplaces | Gas, 2 fireplaces |
| # of Stories | 2 |
Exterior
| Exterior | Wood |
|---|---|
| Exterior Features | Deck, Front Porch |
| Lot Description | Sidewalk, In an association, In subdivision |
School Information
| District | Middleton-Cross Plains |
|---|---|
| Elementary | Northside |
| Middle | Kromrey |
| High | Middleton |
Additional Information
| Zoning | PUD-S |
|---|---|
| Foreclosure | No |
| Short Sale | No |
| RE / Bank Owned | No |
Listing Details
| Office | Collective Real Estate Group |
|---|