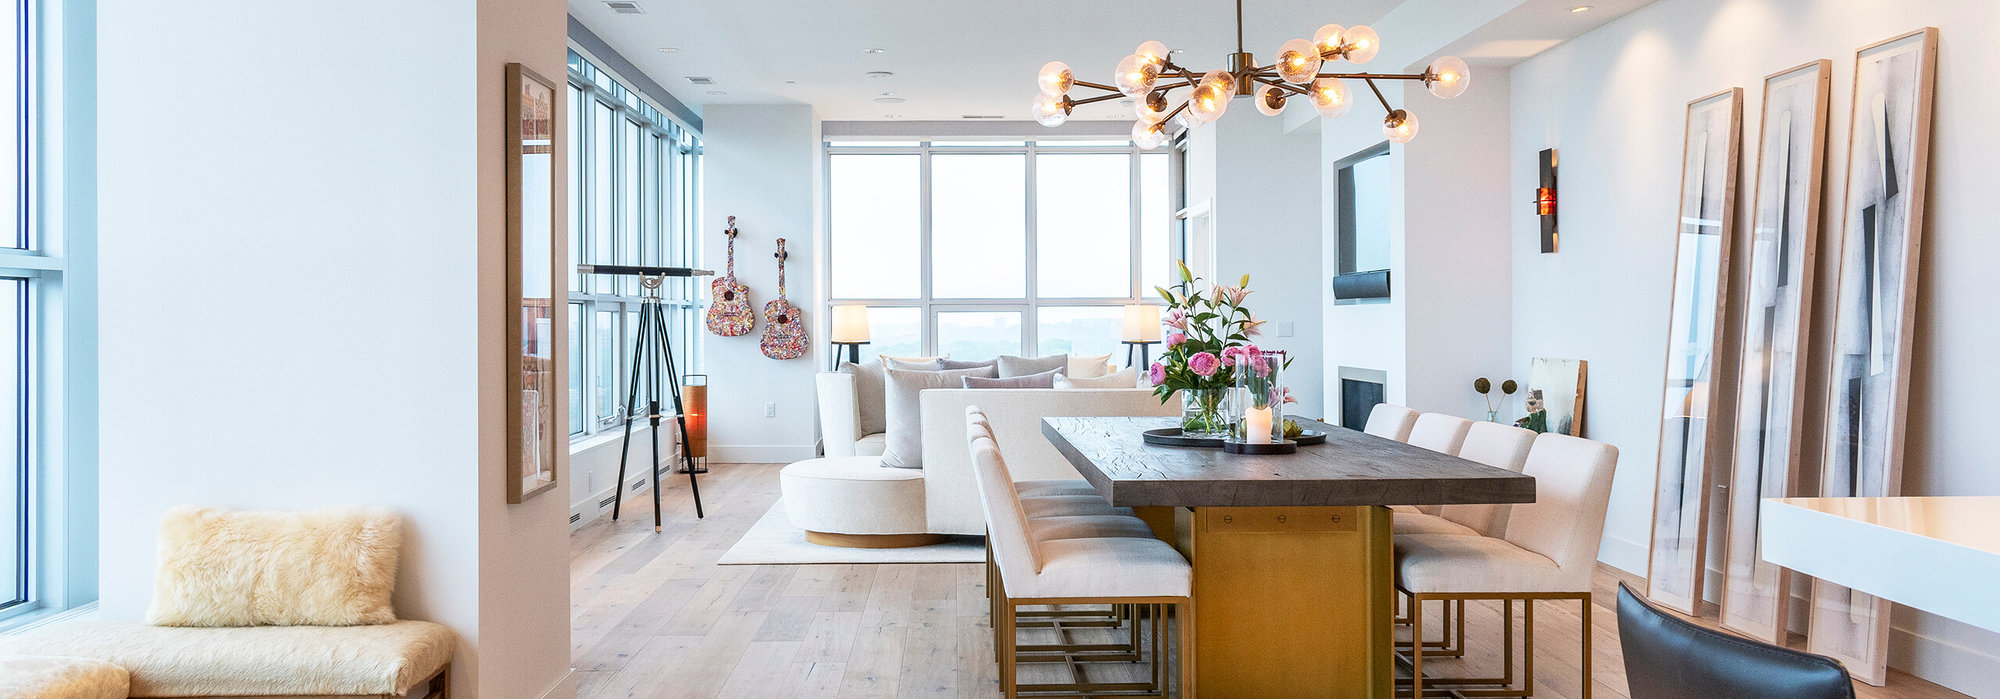

About 3125 Harlan Circle
Discover refined luxury & privacy in this exceptional 6-bedroom residence, centered on 2 premium pie-shaped lots in Harlan Hills. Set against the serene backdrop of the Harlan Hills prairie & pond & adjacent to the UW Arboretum w/walking trails, this remarkable home offers a rare blend of sophistication, comfort, & natural beauty. Designed equally for elegant entertaining & everyday living, the home showcases a heart-of-the-home kitchen w/full-size Sub-Zero refrigerator & freezer & double Dacor ovens plus gas cooktop, and is connected to casual dining, gathering room (w/2-sided wood fireplace), and formal dining w/butler's pantry. The main level owners’ suite, private office w/gas fireplace, & two powder rooms, plus laundry grant age-in-place function. Private upper level w/ensuite bedrooms, a 4-car heated garage w/basement access, gracious back-hall mudroom, sunroom, walk-out LL, audio system, zoned HVAC, and custom built-ins throughout add to this truly private retreat. Welcome!
Features of 3125 Harlan Circle
| MLS® # | 2032436 |
|---|---|
| Price | $2,900,000 |
| Bedrooms | 6 |
| Bathrooms | 4.50 |
| Full Baths | 4 |
| Half Baths | 2 |
| Square Footage | 9,051 |
| Acres | 1.48 |
| Year Built | 2003 |
| Type | Single Family |
| Style | Tudor/Provincial, Colonial, Other |
| Status | Active |
Community Information
| Address | 3125 Harlan Circle |
|---|---|
| Area | FITCHBURG - C |
| Subdivision | Harlan Hills |
| City | Fitchburg |
| County | Dane |
| State | WI |
| Zip Code | 53711 |
Amenities
| Garages | Attached, Heated, Opener, Access to Basement, 4+ car |
|---|---|
| Is Waterfront | No |
| Has Pool | No |
Interior
| Interior Features | Walk-in closet(s), Great room, Vaulted ceiling, Washer, Dryer, Water softener inc, Security system, Jetted bathtub, Wet bar, At Least 1 tub, Split bedrooms, Smart security cameras, Bar-Refrigerator, Integrated Audio System |
|---|---|
| Cooling | Forced air, Central air |
| Fireplace | Yes |
| Fireplaces | Wood, Gas, 3+ fireplaces |
| # of Stories | 2 |
Exterior
| Exterior | Stucco, Stone |
|---|---|
| Exterior Features | Patio, Sprinkler system, Electronic pet containmnt |
| Lot Description | Cul-de-sac |
School Information
| District | Verona |
|---|---|
| Elementary | Stoner Prairie |
| Middle | Savanna Oaks |
| High | Verona |
Additional Information
| Zoning | Res |
|---|---|
| Foreclosure | No |
| Short Sale | No |
| RE / Bank Owned | No |
Listing Details
| Office | Stark Company, REALTORS |
|---|---|
| Contact Info | Pref: 608-513-6955 |